More from this brand
Technical data
| Attributes | |
| ARTICLE | BAR-LEJUPES |
Bar project
- : BHS-HoReCa
- Article number: BAR-LEJUPES
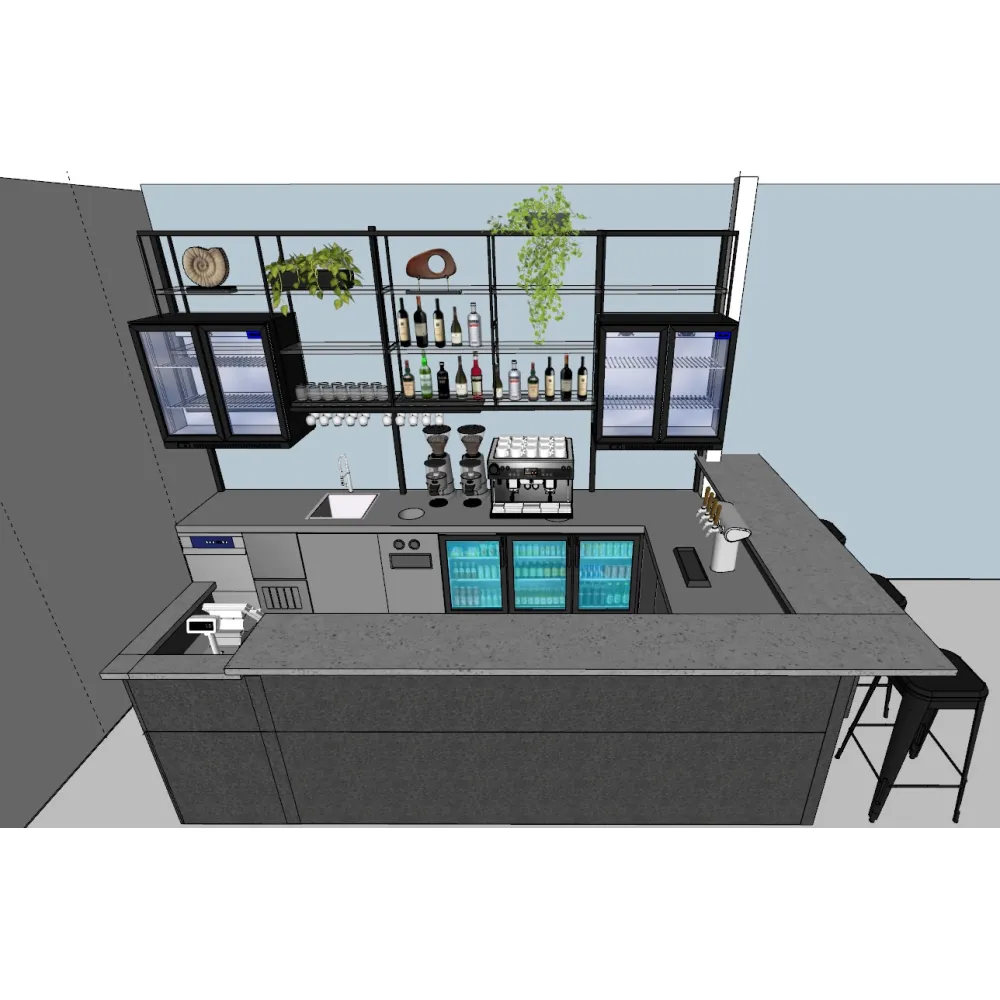
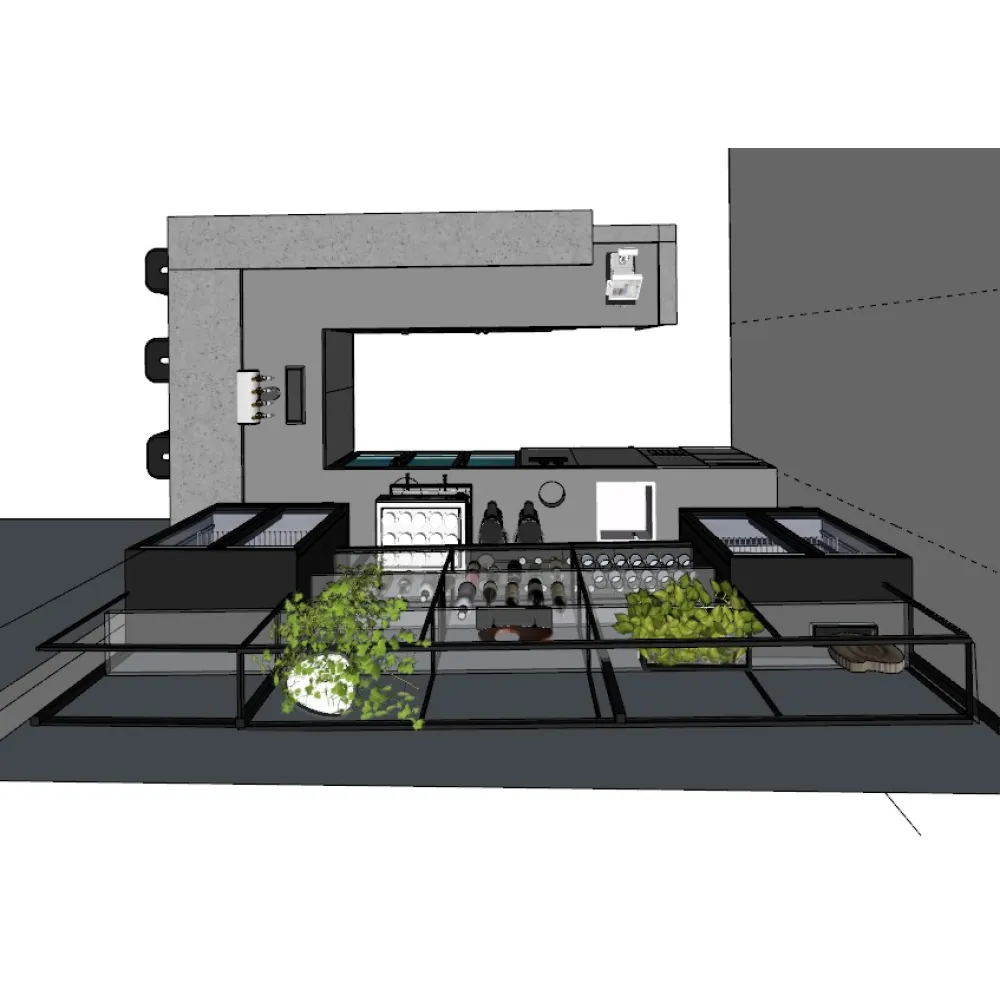
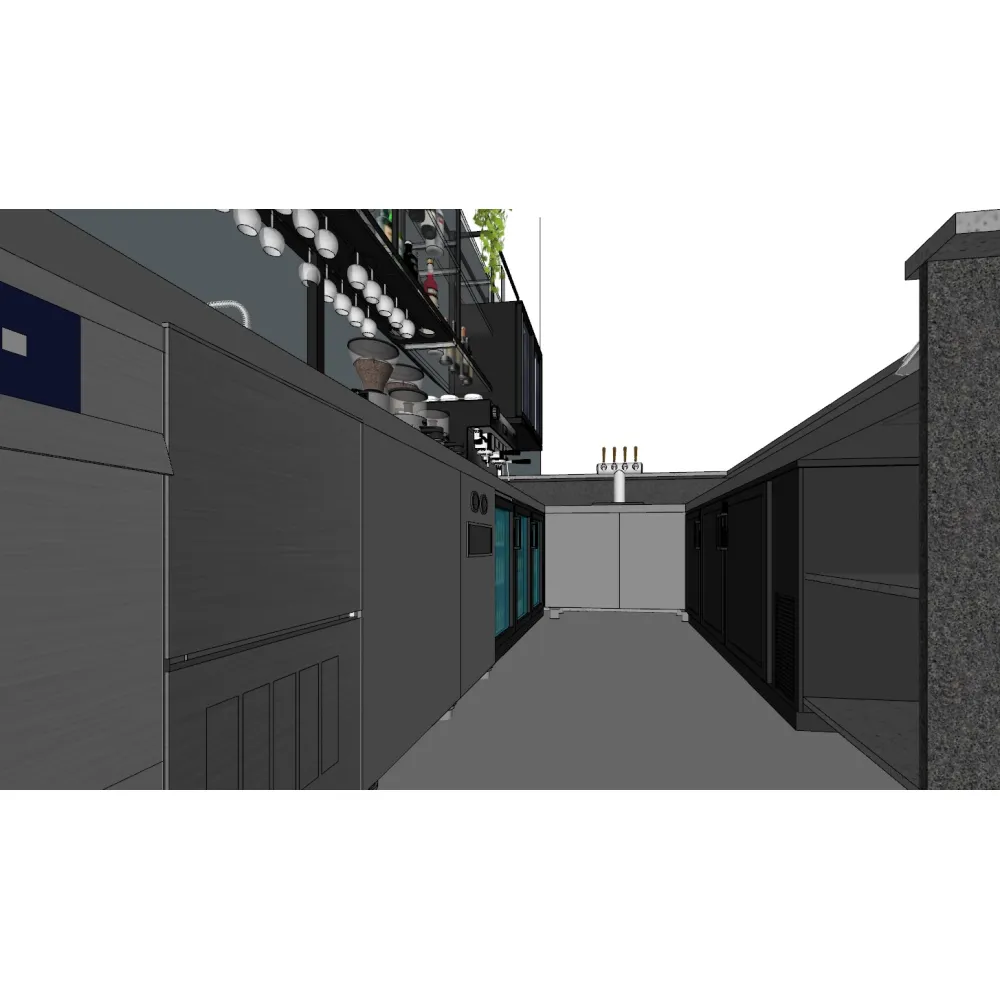
A complete bar design service transforms an empty space into a fully equipped, organised workstation tailored to the flow of a professional kitchen, restaurant or café. BHS Bar Project L brings together designers and technicians to plan the layout, select the right equipment and create bespoke furniture that fits the available footprint and the menu's demands.
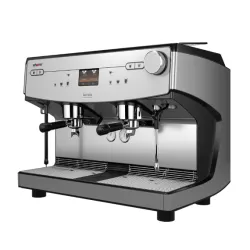
The process begins with the space itself. Designers map the area, noting service points, power supplies, plumbing and ventilation routes. They then arrange the bar counter, under-counter refrigeration, glass racks, ice bins and dispensing taps so that every movement from delivery to service is logical and efficient. Equipment is chosen for its capacity, power rating and compatibility with the planned volume of covers, ensuring the bar can keep pace during peak service without overloading circuits or running out of storage.
Once the layout is agreed, the team sources the appliances and fabricates the furniture. Stainless-steel counters, solid-surface worktops and integrated cupboards are built to the exact dimensions of the site, while shelving, lighting and power outlets are positioned for easy access. The result is a bar that looks cohesive and operates smoothly, whether it is a small café counter or a large restaurant service station.
BHS Bar Project L covers every stage from initial concept to final installation, including electrical and plumbing connections where required. The service is suitable for new builds, refurbishments and upgrades, and can be scaled to fit any budget or space.