\n \n\n\n
Choose category
Choose category
Your Cart

Bespoke Commercial Kitchen Design for Public Catering

Bespoke Commercial Kitchen Design for Public Catering
Product images are illustrative
Product images are illustrative. The videos in the product description are for informational purposes only, so the information contained in them may differ from the product itself.

Technical data

Attributes
ARTICLE Public catering
NOTES Veidojam projektus pēc Jūsu vēlmēm.
Bespoke Commercial Kitchen Design for Public Catering
Is available
0.00€
with VAT: 0.00€
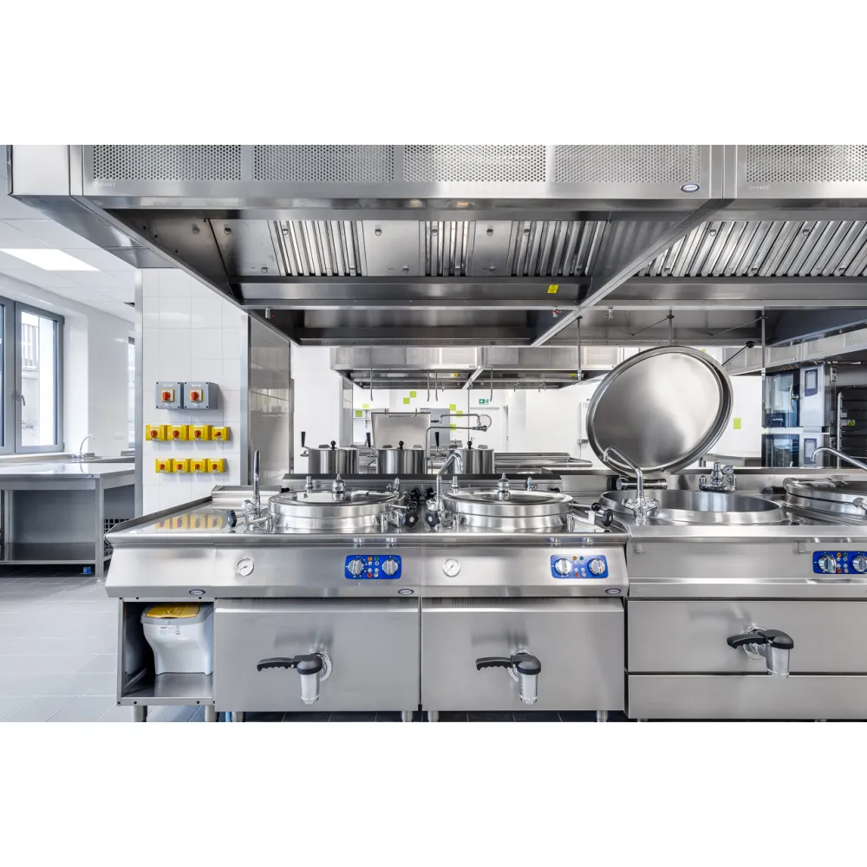
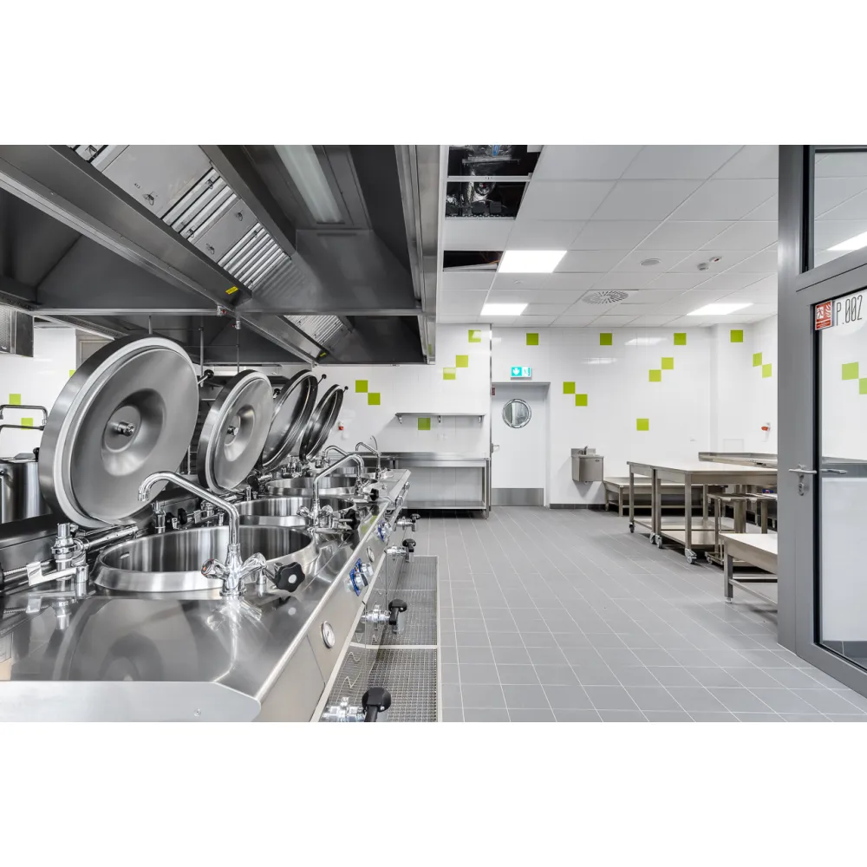
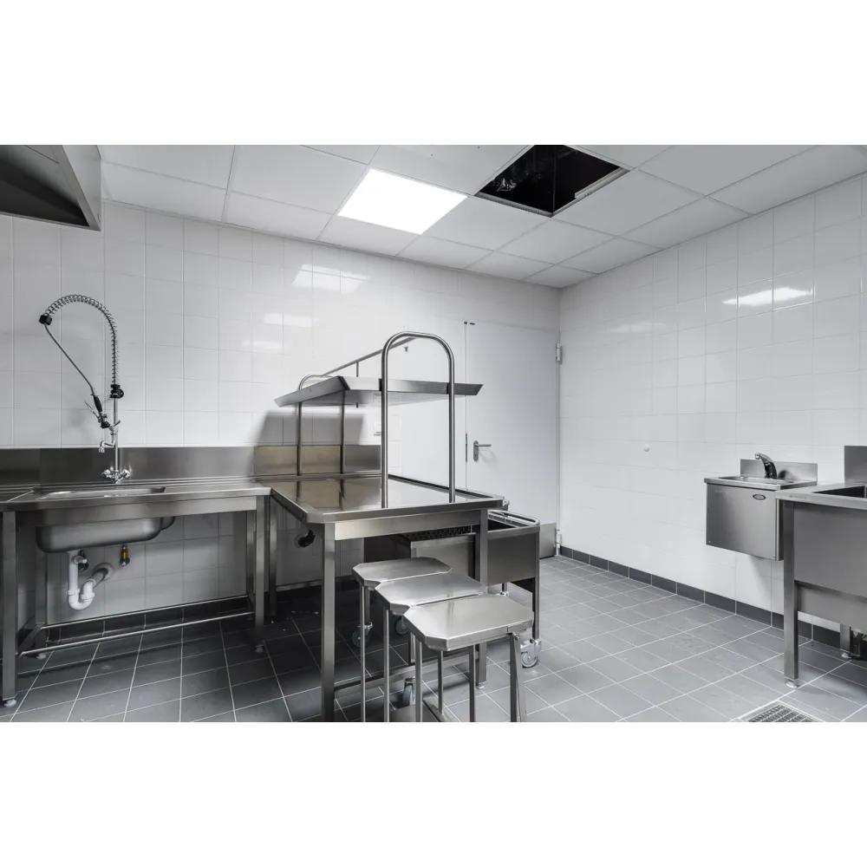
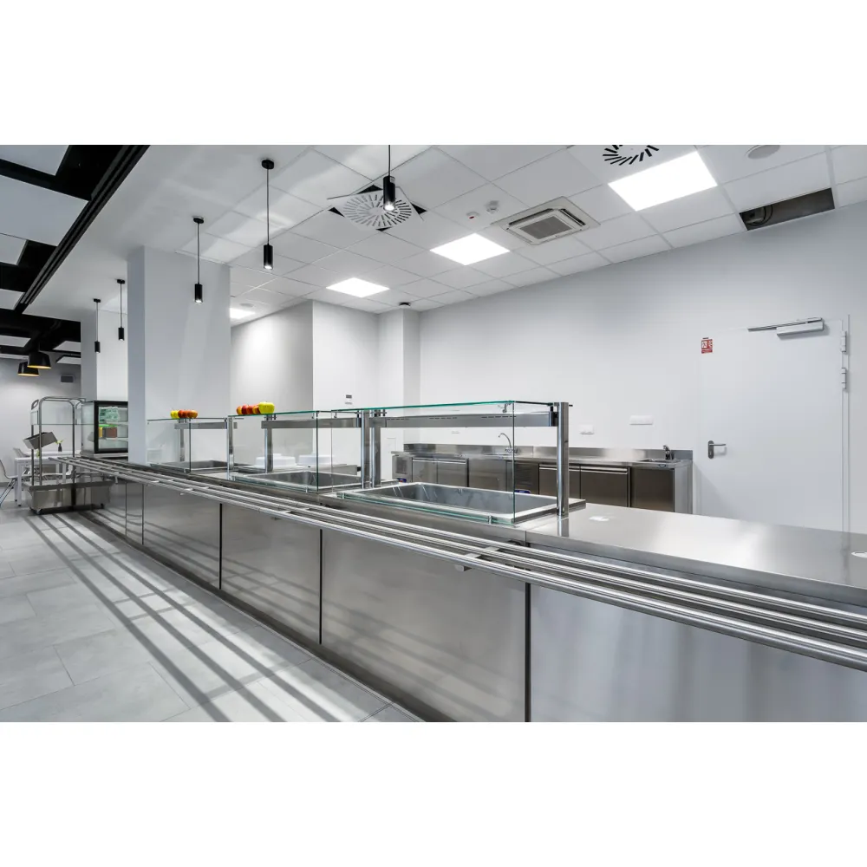
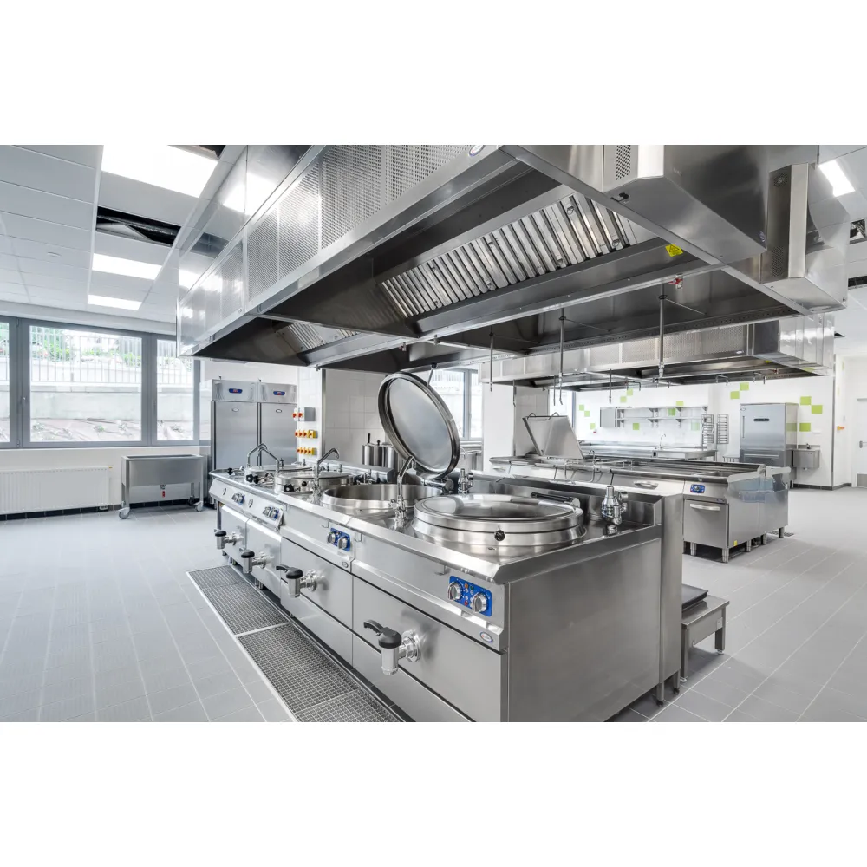
A commercial kitchen designed for the demands of hospital canteens and public-sector catering must organise work flow, equipment placement and hygiene zones to match the volume and menu of the operation. Unlike off-the-shelf layouts, a bespoke design begins with the space available and the daily meal count, then arranges hobs, ovens, refrigeration, preparation surfaces and washing stations so that each stage of production flows into the next without cross-contamination or congestion.

The process starts with an on-site survey to record the room dimensions, service points and structural constraints. From these measurements the designer draws a scaled plan showing every fixed appliance, worktop, cupboard and tap. The plan is then reviewed against the menu and the expected peak service to confirm that each station can handle its load without bottlenecks. Once approved, the design becomes the basis for procurement, installation and commissioning, ensuring that every metre of floor space and every kilowatt of power is used as intended.

Construction is carried out in materials chosen for durability and ease of cleaning in a high-turnover environment. Stainless steel surfaces, seamless welded joints and coved corners prevent dirt traps and allow rapid sanitisation between services. Equipment is specified to the exact power and capacity required, avoiding oversized units that waste energy and undersized ones that slow production.

The sequence of use follows the designed layout: raw ingredients enter at the delivery point, move through preparation, cooking, holding and service zones, then exit as plated meals. Each zone is sized to hold the expected volume without spillage or delay, and the flow between zones is kept one-way to maintain hygiene standards.

BHS offers this service as a complete project, from initial survey to final handover, tailored to the specific needs of public catering operations such as hospital canteens. The design is developed in collaboration with the client, ensuring that the finished kitchen meets both regulatory requirements and operational preferences.

There are no reviews for this product.

Write a review

Note: HTML is not translated!
Bad           Good

Delivery and warranty

Free Shipping
Free delivery throughout Latvia over 200€ up to 30 kg. Does not apply to promotional items. Learn more.
Best Typography Options
12-month warranty for professional equipment, 24 months for “home” products. Learn more.
Professional Maintenance and Repair
A wide range of HoReCa spare parts and knowledgeable craftsmen. Learn more.

Large purchase volume or don't know where to start?