More from this brand
Technical data
| Attributes | |
| ARTICLE | 943655060F |
| SIZE | H-660 mm |
- : BHS-HoReCa
- Article number: 943655060F
Available Options
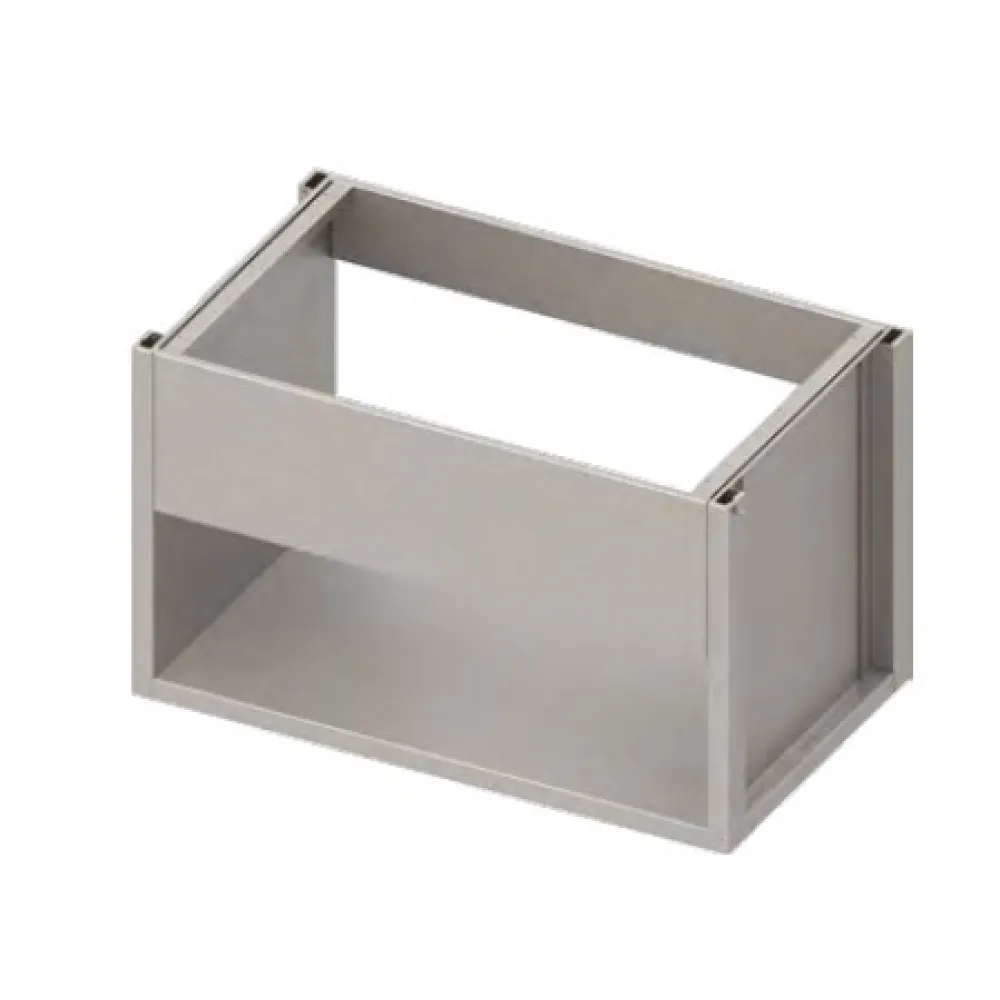
A cupboard under the sink organises the space beneath a catering worktop where plumbing connections and waste pipes run. It creates a closed storage area that shields pipes from knocks, spills and debris while keeping cleaning supplies, spare traps or service tools within reach. The enclosure also improves hygiene by preventing dust and grease from settling on exposed pipework.
The unit stands directly on the floor, supporting the weight of the sink above and any water-filled bowls or pans placed in it. A front-opening door or pair of doors gives full access to the interior, allowing the operator to reach the U-bend, isolation valves or a built-in waste bin without bending awkwardly. Shelves or dividers inside can be added to separate chemicals from food-safe items, but the basic construction is a single open compartment that follows the shape of the plumbing.
To use the cupboard, the operator opens the door, loads or retrieves items, then closes it again. The height of 660 mm matches standard catering worktops, so the top of the cupboard aligns with the underside of the sink bowl, leaving a continuous run of work surface above.
Construction is a rigid frame clad in sheet material that resists moisture and frequent cleaning. The door hinges and latch are positioned to avoid fouling the pipes behind, and the feet or base are adjustable to level the unit on uneven floors.
The 660 mm height determines the vertical space the cupboard occupies beneath the sink. It leaves enough clearance for most commercial taps and waste outlets while fitting within the standard worktop height used in professional kitchens.
Cleaning is a wipe-down of the interior and exterior surfaces with a damp cloth and mild detergent. The hinges and latch should be checked periodically for smooth operation, and any adjustable feet tightened to prevent the unit from rocking.