More from this brand
Technical data
| Attributes | |
| ARTICLE | RAS123 |
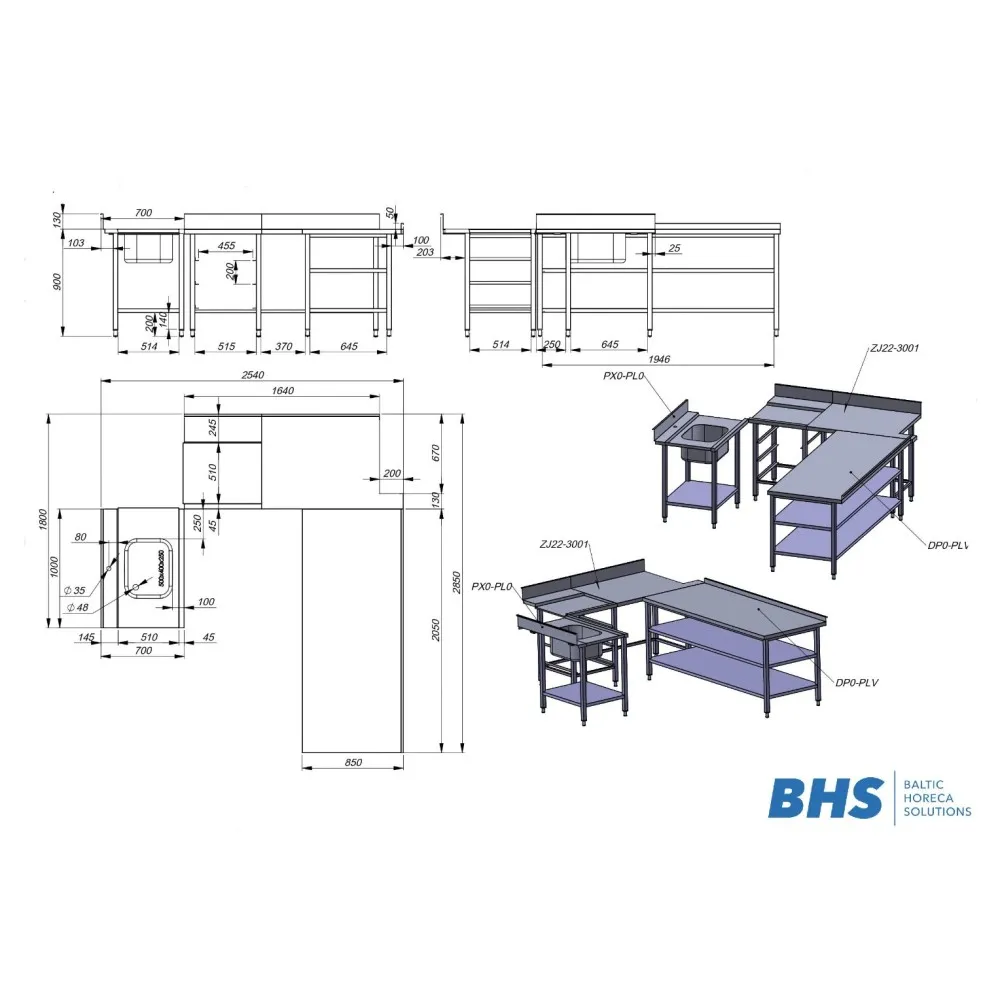
| SIZE L/W/H | 1000/700//1840/670//2050/850mm, h-900mm |
- : BHS-HoReCa
- Article number: RAS123
A dedicated dishwashing area organises the final stage of service by separating soiled items from clean ones. It provides a sequence of stations—scraping, pre-rinsing, washing, rinsing and drying—so that each task has its own space and the workflow moves in one direction. The layout prevents cross-contamination and keeps the rest of the kitchen free from water spray and steam. The workstation is built around a deep sink or a series of sinks, each supplied with its own tap. Hot water removes grease, while a high-pressure rinse removes detergent residue. A worktop on either side gives room for stacking soiled dishes before washing and clean ones afterwards. Some models include a shelf or cupboard below for storing chemicals and drying cloths, keeping them within reach but off the work surface. To use the area, staff first scrape food waste into a bin, then stack dishes on the left-hand worktop. A pre-rinse tap removes loose debris before the dishes enter the main sink. After washing, dishes are rinsed and moved to the right-hand worktop or a dedicated drying rack. The sequence keeps the flow steady and reduces handling time. Construction is stainless steel throughout, chosen for its resistance to water, heat and cleaning chemicals. The frame is adjustable in height and width, allowing the unit to fit into existing kitchen layouts or to be reconfigured if the workflow changes. No permanent fixing is needed, so the area can be moved or removed without leaving marks on walls or floors. Controls are limited to the taps, which are operated by foot or lever to keep hands free. Each tap delivers water at the temperature and pressure set by the building's supply, so no additional programming is required. The dimensions—1000 mm, 700 mm and 1840 mm in one configuration, 670 mm, 2050 mm and 850 mm in another, with a height adjustment of 900 mm—determine the space the unit occupies and the number of staff who can work at it simultaneously. A wider footprint allows more sinks or larger worktops, while the adjustable height accommodates different counter heights or wheelchair access. Stainless-steel surfaces and seamless welds let water and detergent slide off without trapping food debris or harbouring bacteria between shifts. Stainless steel surfaces are wiped down with a damp cloth and a mild detergent after each service. Taps and drains are descaled regularly to prevent lime build-up, and the worktops are kept clear to maintain the workflow. No special tools are needed, and the unit can be cleaned in place without dismantling. The dishwashing area is supplied as a single unit, with no stated variants or additional modules. It is designed for commercial kitchens and fits into the BHS range of modular workstations.