More from this brand
Technical data
| Attributes | |
| ARTICLE | KKT-5 |
- : BHS-HoReCa
- Article number: KKT-5
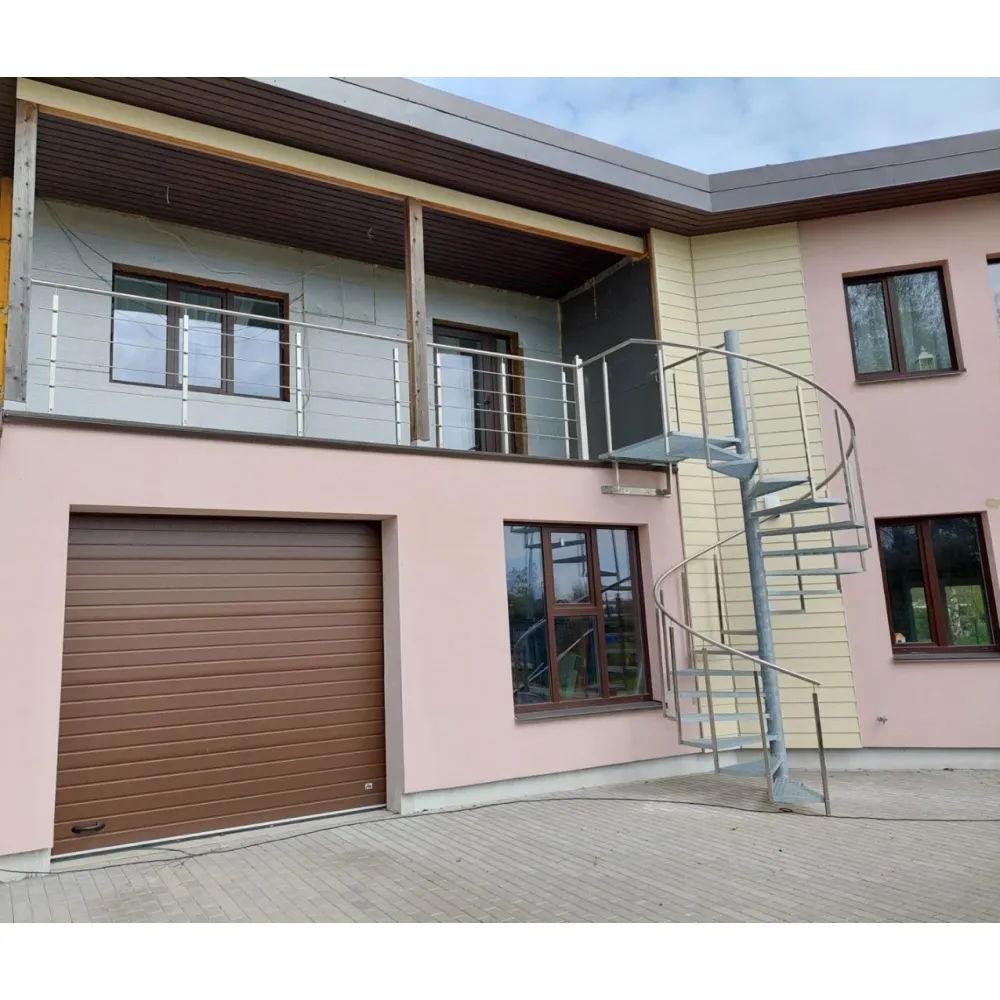
A spiral entrance staircase provides vertical access in a compact footprint, coiling around a central column to connect floors without occupying the floor area a straight staircase would demand.
The staircase carries traffic by distributing weight through a helical structure that winds around a single central support. Each tread is cantilevered from the column, transferring load inward rather than outward, so the outer edge can remain open or be enclosed with a balustrade that does not bear weight. The continuous curve eliminates sharp turns, allowing smooth movement of personnel and small equipment between levels while maintaining a narrow footprint that fits into corners or alongside walls.
To use the staircase, the operator steps onto the lowest tread, ascends the spiral by following the treads around the column, and exits at the upper landing. The handrail, if present, provides a continuous grip that moves with the user, reducing the risk of missteps in a busy kitchen environment where floors may be wet or greasy. The open risers common to spiral designs also allow light and air to pass between treads, preventing the staircase from feeling enclosed or blocking ventilation.
Construction materials are not specified, but spiral staircases of this type are typically fabricated from steel or aluminium for strength and corrosion resistance, with treads surfaced in non-slip materials to meet workplace safety standards. The central column and treads are usually welded or bolted into a single unit that can be lifted into place as a complete assembly, minimising on-site installation time.
The KKT-5 is positioned in the BHS catalogue under entrance and access solutions for professional catering premises.